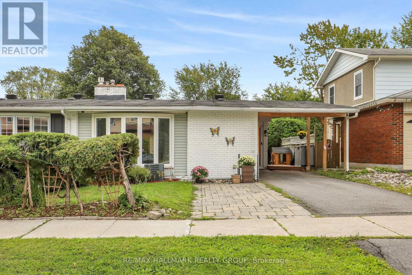
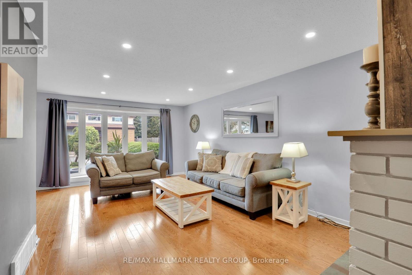
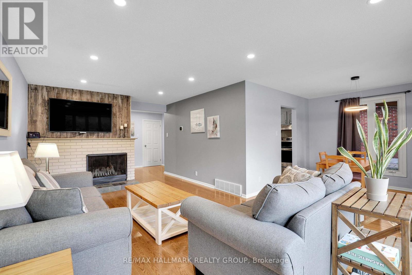
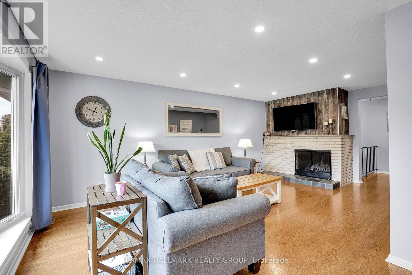
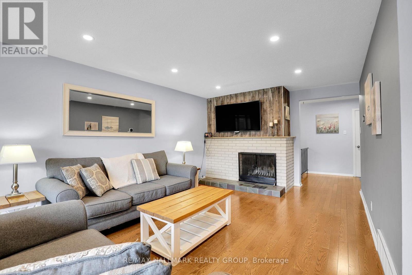
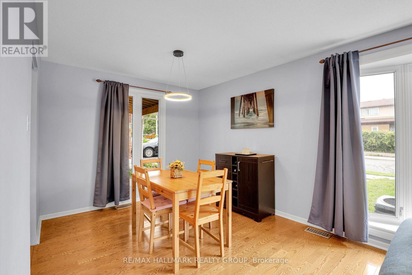
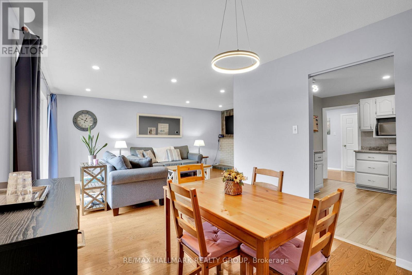
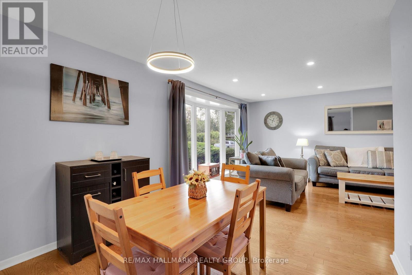
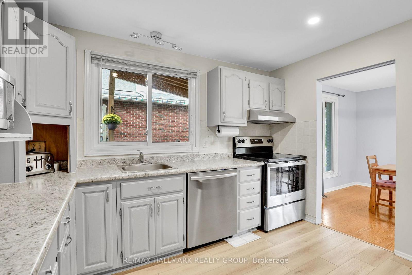
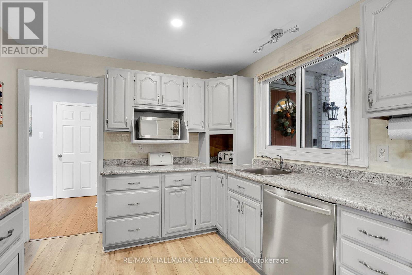
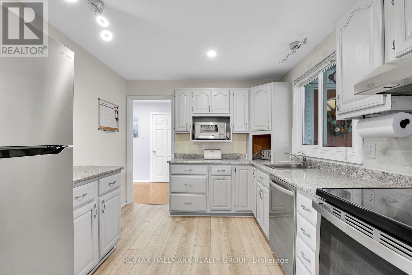
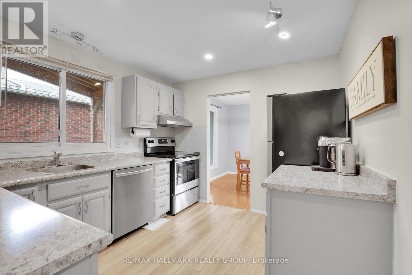
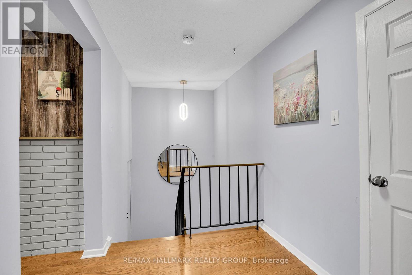
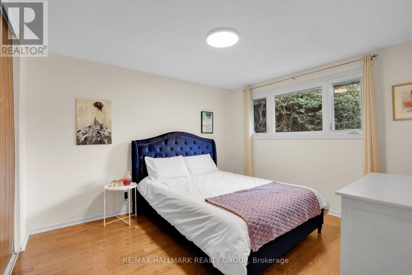
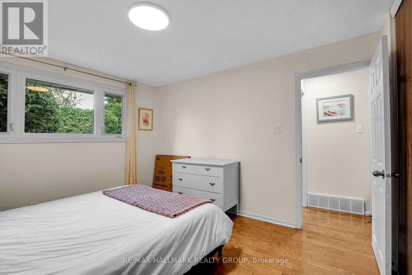
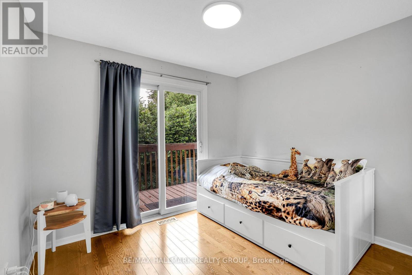
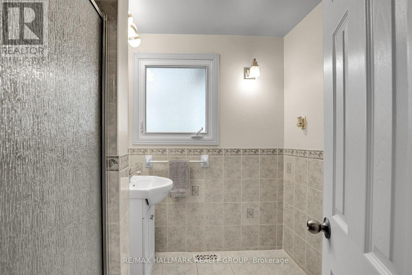
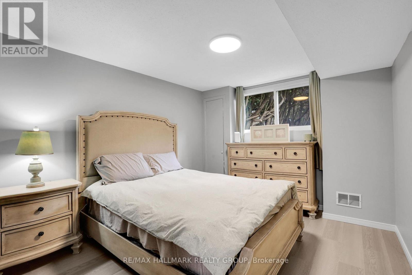
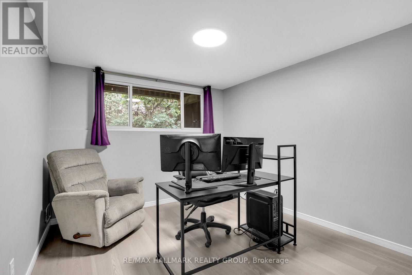
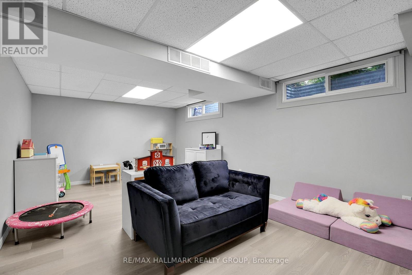
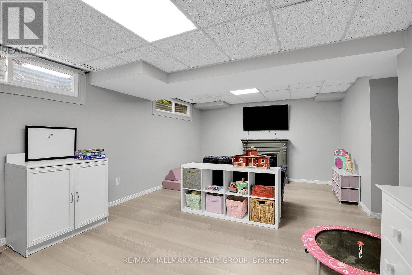
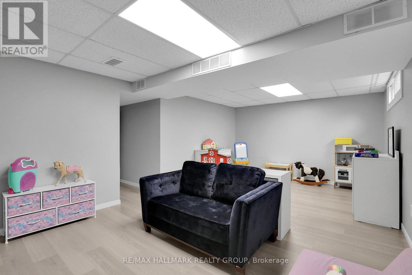
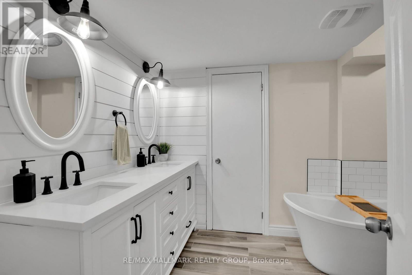
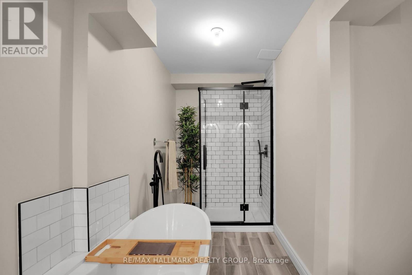
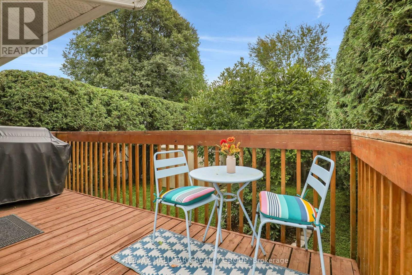
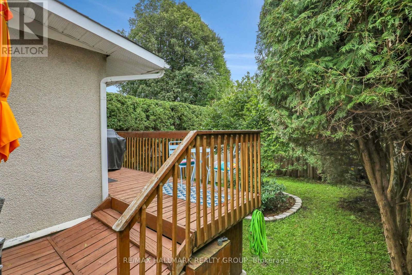
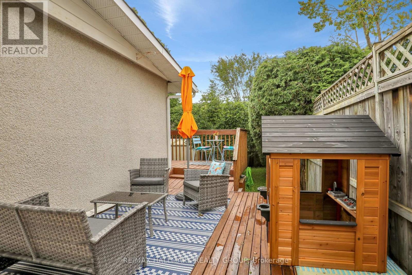
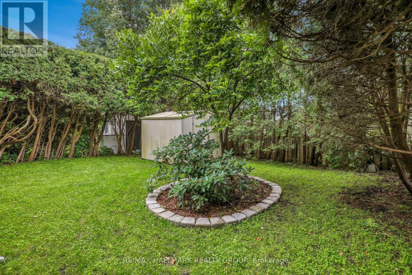
Welcome to this beautifully renovated semi-detached bungalow, where modern style, thoughtful design and comfortable living come together. Renovated from top to bottom, this bright and spacious home offers an impressive layout. The main floor features a stunning kitchen, dining room and large living room with wood burning fireplace, two spacious bedrooms and full bathroom. The lower level features two additional bedrooms, large recreation room, laundry and a spa-inspired full bathroom. Large windows fill the principal rooms with natural light, creating a warm and inviting atmosphere throughout. The finished lower level provides exceptional flexibility for a growing family, guests, home office, recreation space or teenagers. Outside, enjoy a private backyard perfect for relaxing and entertaining, along with the convenience of a carport. Situated on a quiet part of the street, this home offers a peaceful setting while still providing easy access to everyday amenities like shopping, transportation and recreation. Turnkey, stylish and move-in ready - this is a home that truly needs to be seen to be appreciated. (id:4069)
Address
90 CHESTERTON DRIVE
List Price
$584,900
Property Type
Single Family
Type of Dwelling
House
Style of Home
Bungalow
Transaction Type
Sale
Area
Ontario
Sub-Area
Ottawa
Bedrooms
4
Bathrooms
2
Floor Area
1100 - 1500 Sq. Ft.
Lot Size
35 x 100 FT Sq. Ft.
Lot Depth
100 ft
Frontage Length
35 ft
MLS® Number
X13735638
Listing Brokerage
RE/MAX HALLMARK REALTY GROUP
Basement Area
Full (Finished)
Postal Code
K2E5T6
Ownership
Freehold
Parking Places (Total)
3
Appliances
Dishwasher, Dryer, Hood Fan, Stove, Washer, Refrigerator
Amenities
Fireplace(s)
Heat Source
Natural gas
Heat Type
Forced air
Cooling Features
Central air conditioning
Fireplace
Yes
Foundation Details
Block
Number Of Floors In Building
1
Water Source
Municipal water
Sewer
Sanitary sewer
